
A contractor scope of work is the written document that spells out exactly what a contractor will build, install, or repair, including materials, quantities, exclusions, and payment terms. The immediate next step is to grab a template and check it against eight core components before you sign anything. Skipping that step is how a $15,000 kitchen remodel turns into a $22,000 argument over who was supposed to haul away the old cabinets.
TL;DR:
- A detailed scope of work must include measurable tasks, specific materials, quantities, exclusions, responsibilities, schedule, and change-order procedures to prevent budget overruns.
- Using clear, quantifiable language and attaching technical drawings or spec sheets ensures the scope is enforceable and reduces misunderstandings.
- Regularly reviewing and signing off on the scope with contractors, while attaching owner selections and deadlines, minimizes delays and change orders.
- Centralizing scope documents, contractor certificates, and revisions per property streamlines management across multiple projects or properties.
- Templates from sources like Smartsheet or Property Command Center can help organize and track scopes, documents, and progress effectively.
Table of Contents
- What Belongs in a Construction Contractor Scope of Work?
- How Do You Draft or Audit a Scope of Work?
- Copy-Ready Scope of Work Templates by Project Type
- Writing Exclusions, Allowances, and a Change-Order Clause That Actually Holds Up
- Where the SOW Fits in Your Contract Paperwork
- Managing Contractor Documents Across Multiple Properties
- A Property Owner's Take on Scope Discipline
- Keep Every Scope of Work Organized With Property Command Center
- Templates and Forms Worth Downloading
- Sources
- FAQ
What Belongs in a Construction Contractor Scope of Work?
A usable scope of work (SOW) needs eight parts, and missing even one is a common reason projects run over budget. TaskTag's guidance on scope drafting points to vague language as a leading cause of cost overruns, and its fix is simple: every line item should answer three questions. What will be done, who is responsible for it, and what is explicitly excluded.
Here are the eight components, in the order they typically appear:
- Project identification. Address, project name, contract number, and the date the SOW was issued.
- Project overview. A short paragraph describing the goal (e.g., "Full gut renovation of the primary bathroom, including new plumbing rough-in").
- Detailed task list. Every action the contractor will perform, broken into phases like demolition, rough framing, electrical, and finish work.
- Materials, specs, and quantities. Brand, model number, square footage, linear footage, or count for every material referenced.
- Exclusions. What the contractor will not do, or what falls outside the quoted price.
- Owner-furnished responsibilities. Anything the property owner supplies or handles, from fixture selections to permit applications.
- Schedule and milestones. Start date, phase durations, and the completion date tied to specific deliverables.
- Change-order process. The written procedure for pricing and approving anything outside the original scope.
Vague tasks are the number one problem editors of these documents run into. "Install new flooring" tells you nothing. "Install 850 SF of engineered hardwood, Mohawk Arden Grove, 5-inch plank, in the living room and hallway per attached floor plan" tells you everything. Measurable language, units, brand and model names, and stated tolerances, turn a wish list into an enforceable document.
Document control matters just as much as content. A university procurement SOW template shows how institutional buyers handle this: a version history table at the top of the document, listing revision number, date, and what changed. Homeowners rarely bother with this, and it costs them when a contractor claims to be working from an earlier, cheaper version of the scope. A one-row table that logs "Rev 2, March 3, added tile allowance" settles that argument before it starts.
Attach the drawings, spec sheets, and manufacturer cut sheets rather than describing them in prose. The Smartsheet construction scope of work library structures its templates this way on purpose, separating the readable summary from the technical attachments so the document stays usable without losing precision.
How Do You Draft or Audit a Scope of Work?
Whether you're writing a scope from scratch or reviewing one a contractor handed you, the sequence is the same. Work through it in order, and don't skip to the schedule before you've nailed down the tasks.
- Define the project boundary first. Write one paragraph describing what "done" looks like. This becomes your project overview and keeps every later section anchored to the same goal.
- Break the work into line items. List every task as a separate line, grouped by phase or trade (demolition, framing, electrical, plumbing, finishes).
- Pull quantities and specs from drawings. Measure square footage from the floor plan, count fixtures from the elevation drawings, and copy model numbers directly from spec sheets rather than paraphrasing them.
- Write allowances and exclusions for anything unresolved. If tile hasn't been picked yet, write a dollar allowance instead of leaving the line blank.
- Attach a schedule with real dates. Tie each milestone to a deliverable, not just a date on a calendar ("framing complete and inspected" beats "week 3").
- Review and sign off before it goes to bidders. Walk the document with the contractor, confirm both sides read every task the same way, then date and sign.
Extracting measurable quantities from drawings is where most first-time SOW writers stall. If the plan shows a 12 by 15 foot room, that's 180 square feet of flooring before waste factor, not "the bedroom floor." If the elevation shows six recessed lights on a specific circuit, write "six 4-inch LED recessed fixtures, dimmer-controlled, per electrical plan sheet E-2," not "add some lighting."
Pro Tip: Before you issue the SOW to any bidder, run a completeness pass with a simple checklist: Is the contractor's license and insurance certificate on file? Are permit responsibilities assigned to a specific party? Do you have a deadline for owner selections like tile, fixtures, and paint colors? A scope with no selection deadline gives a contractor an open-ended excuse for delay.
Auditing an existing SOW someone else wrote follows the same list in reverse. Read the schedule first and ask whether every milestone has a deliverable attached. Then check exclusions against the task list for gaps. A tool that compares contractor bids flags this same pattern across submissions: generic line items like "electrical work," with no quantities, no fixture count, and no mention of permit or haul-away costs, are the clearest sign a scope was never audited before it went out.
Copy-Ready Scope of Work Templates by Project Type
You don't need to build a SOW format from a blank page. Below are minimal snippets for common project types. Each one follows the same skeleton: project ID, task, spec, quantity, exclusion, and an allowance or owner-responsibility note. Adapt the wording, then attach your drawings and cut sheets to make it a complete document.
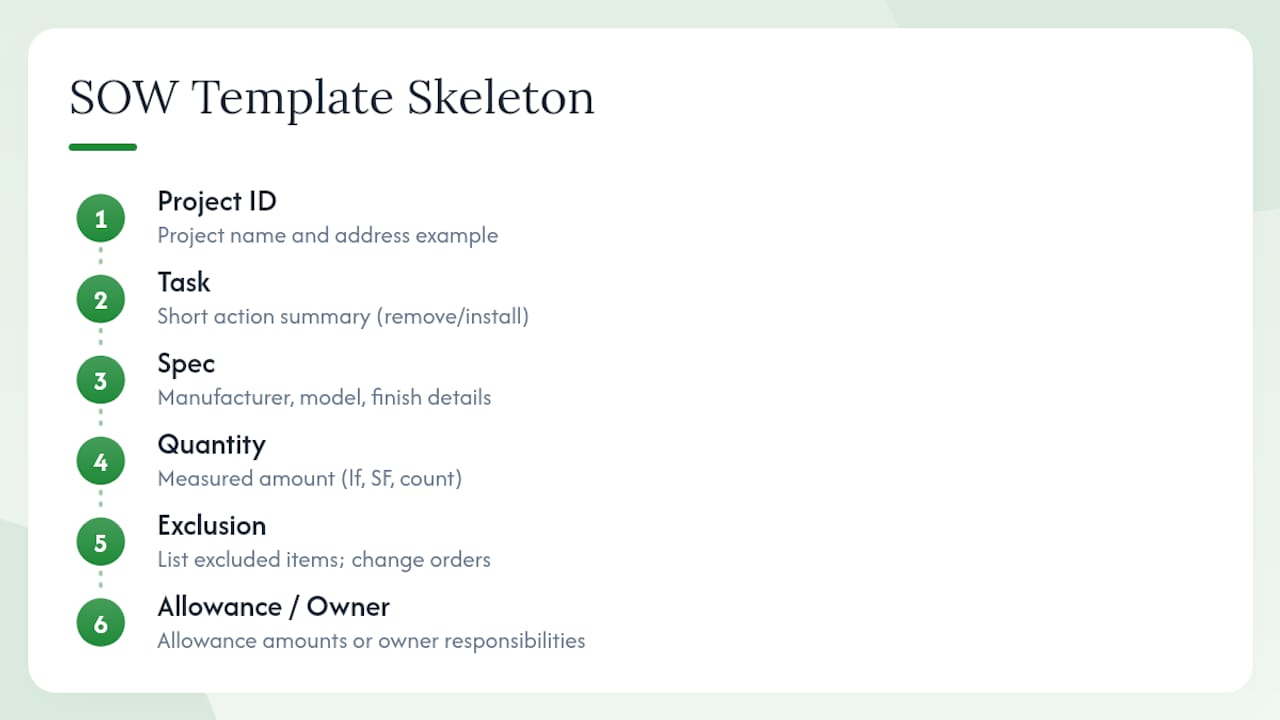
Residential remodel (kitchen) Project: Smith Residence Kitchen Remodel, 142 Oak Lane. Task: Remove existing cabinetry and countertops; install new base and wall cabinets per attached elevation drawing. Spec: KraftMaid Dove White shaker, 42-inch upper cabinets. Quantity: 24 linear feet of cabinetry. Exclusion: Appliance purchase and installation billed separately. Allowance: $2,500 for countertop material, owner to select by Week 2.
New construction (foundation summary) Project: New Build, Lot 14, Ridgeview Subdivision. Task: Excavate, form, and pour concrete foundation per structural drawings S-1 through S-3. Spec: 3,500 PSI concrete, #4 rebar per engineer specs. Quantity: 1,850 SF foundation footprints. Exclusion: Soil testing and any required remediation billed as change order. Owner responsibility: Provide survey and staking before excavation begins.
Subcontractor exhibit (drywall) Project: Exhibit B, Master Contract #2026-114. Task: Hang, tape, and finish drywall in all rooms per attached floor plan, Level 4 finish in living areas, Level 5 in primary bath. Spec: 5/8-inch Type X drywall in garage per code. Quantity: 6,200 SF. Exclusion: Insulation and vapor barrier installed by others prior to drywall start.
Roofing snippet Task: Remove existing asphalt shingles down to deck; install synthetic underlayment and new architectural shingles per manufacturer spec. Spec: GAF Timberline HDZ, Charcoal. Quantity: 32 squares. Exclusion: Deck replacement if rot is found, priced as change order per linear foot of replaced sheathing.
Electrical snippet Task: Install new 200-amp panel and relocate to garage per electrical plan E-1. Spec: Square D QO panel, copper wire throughout. Quantity: One panel, 18 new circuits. Exclusion: Permit fees, if billed separately by the jurisdiction, are the owner's responsibility.
Allowance example Task: Install plumbing fixtures throughout. Allowance: $1,800 total for fixture purchase (faucets, showerheads, toilets), owner to select from three provided options by the selection deadline noted in the schedule.
To turn any of these into a full section, keep the sentence structure, then attach the actual drawing sheet number and manufacturer cut sheet as a referenced exhibit rather than retyping specs into the body text. That keeps the document short and prevents a mismatch between what's written and what's on the plan. Trade-specific libraries like BuildFolio's free templates offer more snippets across HVAC, plumbing, and framing, but every one of them needs local code references and your own project's quantities dropped in before it's usable.
Writing Exclusions, Allowances, and a Change-Order Clause That Actually Holds Up
Exclusions and allowances are where most disputes start, because most homeowners either skip them or write them too loosely to matter.
Standard items worth excluding by name:
- Hidden conditions. Mold, rot, or termite damage found once demolition starts, priced separately once discovered.
- Hazardous materials. Asbestos or lead paint abatement, which usually requires a licensed specialist outside the general contractor's scope.
- Permit fees, when the jurisdiction bills them separately from the contractor's labor and materials.
- Site-specific unknowns, like unmarked utility lines or unstable soil found during excavation.
Allowances work best when you pick the right type for the item. A lump-sum allowance ("$3,000 for lighting fixtures") works for a defined budget across many small items. A unit-price allowance ("$8 per square foot for tile, up to 400 SF") works better when quantity might shift, because it prices the actual amount installed rather than a guess.
A workable change-order clause is short: "Any work outside this scope requires a written change order signed by both parties before work begins, stating the added cost, revised schedule impact, and reason for the change." That single sentence, backed by a simple log of dated change orders, is often what separates a smooth project from a stalled one over a $400 disagreement.
Pro Tip: Require photo documentation for any change order tied to a hidden condition. A dated photo of the rotted subfloor, attached to the change order, ends most "I never approved that" conversations before they start.
Clear exclusion language protects the contractor from being blamed for work never priced into the bid, and it protects the owner from a padded quote covering contingencies that never happen. Both sides move faster when the wording is specific instead of defensive.
Where the SOW Fits in Your Contract Paperwork
The scope of work rarely stands alone. It either gets embedded directly into the proposal and contract, or attached as a labeled exhibit ("Exhibit A: Scope of Work"). Attaching it as an exhibit is usually cleaner for larger projects, since it lets you revise the scope without rewriting the whole contract, as long as the contract references the current revision number.
The SOW is also the source document for everything downstream:
- The estimate is priced line by line against the SOW's quantities and specs.
- The work order issued to crews should mirror the SOW's task list exactly, not a summarized version.
- Subcontract exhibits for trades like electrical or plumbing pull directly from the relevant SOW sections.
Keep drawing sheet numbers, spec sections, and manufacturer cut sheets referenced by name in every one of these documents, so a dispute over "what was agreed" always traces back to one governing file.
Managing Contractor Documents Across Multiple Properties
Owners with more than one property run into the same problem twice: the signed SOW lives in an email thread, the certificate of insurance is in a different inbox, and the change-order photos are on someone's phone. Centralizing those documents by property, rather than by contractor or by project, makes audits and renewals far less painful.
A practical routine for small-portfolio owners: store the current SOW revision, the contractor's certificate of insurance, and every signed change order together under each property's file. Set a reminder for insurance expiration dates and owner-selection deadlines rather than tracking them from memory.
For the insurance piece specifically, Property Command Center's guide to reading a contractor's certificate of insurance walks through what coverage limits actually mean before work starts. And if you manage contractors across several addresses, organizing contractor contacts by property keeps vendor details from getting mixed up between jobs.
A Property Owner's Take on Scope Discipline
The projects that went sideways for owners I've talked with almost never failed because of a bad contractor. They failed because the scope was thin, one line for "bathroom remodel" instead of ten measurable tasks, and nobody caught it before demolition started. The lesson worth repeating: set a hard deadline for owner selections and attach every approved submittal to the file the day it's approved, not the week before final walkthrough. That one habit prevents more change-order fights than any clause you could write.
— Francisco
Keep Every Scope of Work Organized With Property Command Center
Property Command Center gives owners a single dashboard for what usually lives across three inboxes and a shoebox of paper: the signed SOW, the contractor's certificate of insurance, revision history, and maintenance reminders tied to each property. That matters most once you're juggling more than one address, since a spreadsheet tracks numbers fine but rarely tracks documents well.

A spreadsheet or a folder of emails works fine for a single, one-time renovation. Once you're managing SOWs, insurance renewals, and change orders across multiple properties or a short-term rental portfolio, that manual system starts dropping details, usually the expired insurance certificate nobody noticed. Property Command Center's vendor directory keeps contractor contacts and their documents linked to the right property automatically, so nothing gets buried in a thread from three months ago.
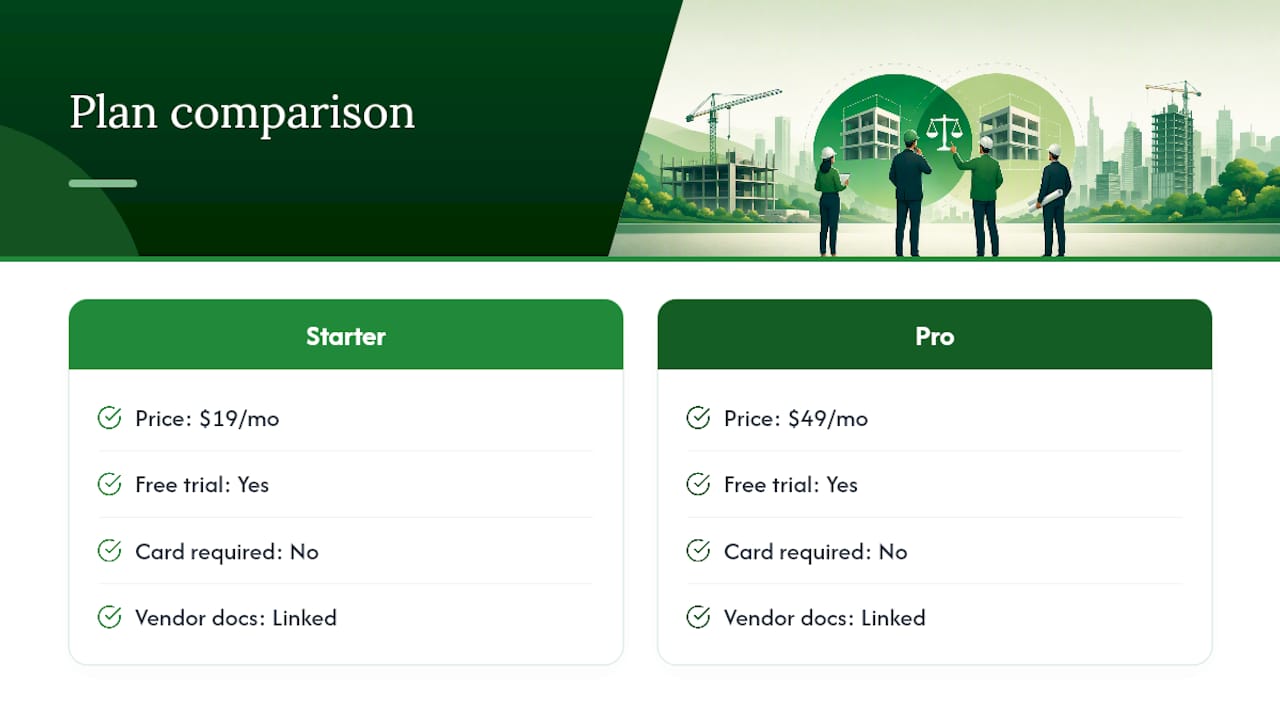
The platform runs on two plans: Starter at $19 per month and Pro at $49 per month, both available through a free trial with no credit card required. If you want a hand figuring out which plan fits your portfolio, you can also ask a quick question before you sign up.
Templates and Forms Worth Downloading
The Smartsheet construction scope of work library covers general remodel and new-build formats, while its downloadable contractor SOW PDF gives a ready-to-edit multi-section template. For a formal, government-style example with strict document controls, review the New Jersey state SOW example. If you want clause-level guidance on contract risk beyond the SOW itself, this overview of key consulting contract clauses covers common pitfalls worth knowing before you sign anything.
Sources
- Construction scope of work templates (Smartsheet)
- Construction scope of work template + guide (TaskTag blog)
- New Jersey SOW example (state PDF)
FAQ
What Is the Main Contractor's Scope of Work?
The main contractor's scope of work is the full set of tasks, materials, quantities, and responsibilities that contractor is contracted to deliver, including coordination of any subcontractors working under them on the same project.
What Is an Example of a Scope of Work?
A simple example: "Remove and replace 850 SF of engineered hardwood flooring, Mohawk Arden Grove, 5-inch plank, in the living room and hallway per attached floor plan."
What Are the Duties of a Contractor?
A contractor's duties, as defined by the scope of work, typically include completing the listed tasks to spec, sourcing specified materials, meeting the schedule, and flagging any condition that falls outside the agreed scope through a written change order.
Can You Give a Simple Example of a Construction Scope of Work?
Yes: a bathroom remodel scope might read "demo existing tub, tile, and vanity; install new soaking tub, porcelain tile per attached spec sheet, and single-sink vanity; exclude any plumbing rough-in changes beyond fixture swap," followed by a schedule and payment schedule.
Does Property Command Center Help Manage Scope of Work Documents?
Property Command Center stores your signed SOW, contractor documents, and revision history in one dashboard per property, and pricing starts at $19 per month for the Starter plan.